
This is a custom HTML / JavaScript Element
In order To See Your Custom HTML/JavaScript Code in Action You Must Click On The Preview Page Button, Your Code is NOT going to be active in the edit mode
designshop's Core Thesis: Buildings Are Emotional Destinations
Architects design buildings, which are the places where we conduct business, meet one another, learn a new skill, and spend a significant part of our lives. For Scott Guidry, cofounder and principal of Memphis design firm designshop architecture, understanding those everyday experiences is central to the design process.
"People pass by a building or step inside. They instantly respond, even if subconsciously, to how that place makes them feel," he explains.
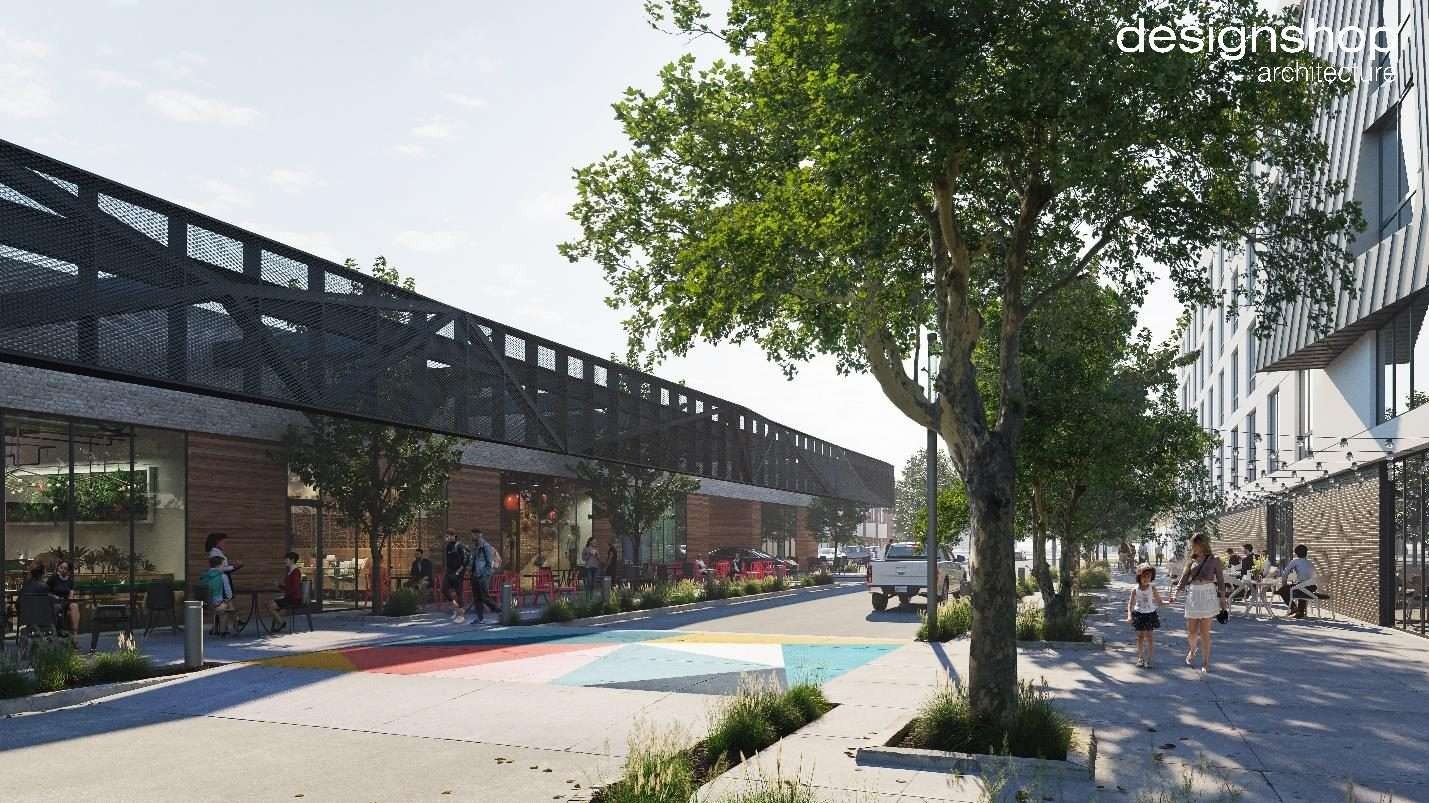
That response often begins even before someone reaches the front door. The relationship to the street, the clarity of the entrance, and the views inside all contribute to a first impression. Once inside, the amount of light, the types and volume of sounds, material tones and textures, and the arrangement of space come together in harmony to shape the personal and emotional experience.
Guidry's approach is rooted in a simple belief that architecture should help people feel comfortable, welcomed, and connected in fellowship.
That belief has developed through more than 30 years of practice and continues to inform the work of designshop.
Why the Emotional Side of Design Matters
Developers and property owners often begin with practical requirements such as square footage, capacity of people and product, parking, and budget. Understanding how people will experience a building helps give those requirements direction.
For a restaurant owner, that might mean creating a setting where guests feel comfortable entering and staying for another conversation. For a school, it might mean helping children and parents feel secure and eager to learn. For a workplace, it could mean giving employees places to concentrate alongside opportunities to interact.
"If the pandemic taught us anything, it's that we are better together than apart. Where ideas can be shared and views discussed, meals are less about the plate and more about the connection, and events are layered like a 20-piece ensemble hitting every note at the right time and at the right intensity." – Scott Guidry, designshop architecture
One of Guidry's formative experiences came early in his career, while serving as project manager for Boscos Squared in Midtown Memphis. The owner, Jerry Finestone, challenged the design team to help create a neighborhood place where someone in a suit and another in shorts could feel equally comfortable, side by side, sharing stories and enjoying being together. The experience preceded designshop and is credited with shaping its future. It gave Guidry a sense of purpose and an understanding of the power architecture has to support relationships and everyday life. The client's vision became a reference point for thinking about the space and the people who would use it.
Crafting Feeling: Practical Design Decisions That Shape How a Space Feels
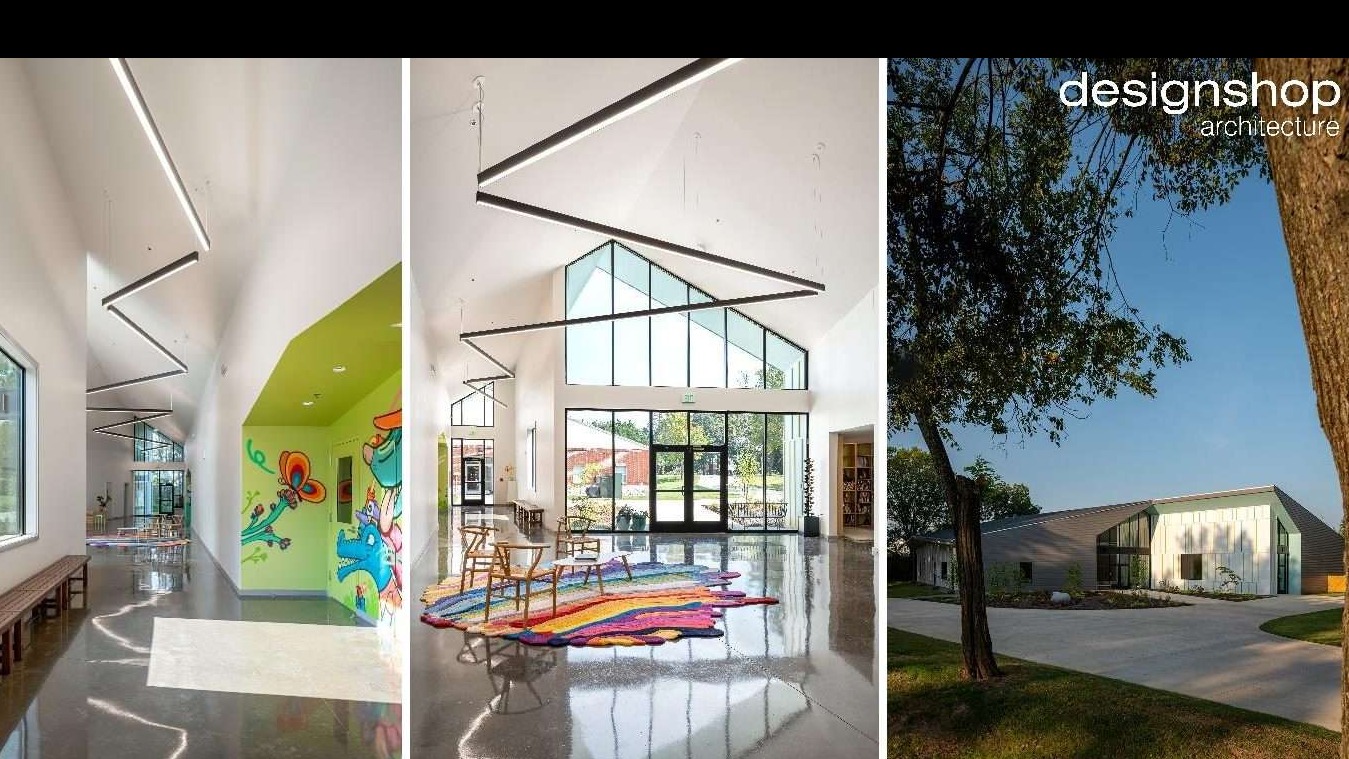
The emotional side of architecture takes shape through tangible choices. Natural daylight, ceiling height, acoustics, and circulation influence how people respond to their surroundings.
Daylight can make a room feel open and inviting, but its direction and intensity matter. A window that brings welcome morning light may also require shading to manage afternoon glare. Ceiling heights can create a sense of openness or make a gathering area feel more intimate. Understanding the environment and its effects on our comfort plays a big role in designshop's thinking as projects are conceptualized.
Materials contribute through their appearance, feel, and familiarity. A handrail, countertop, or seat is experienced at close range. How those surfaces feel and wear becomes part of someone's impression of the building. Sound deserves similar attention. A lively restaurant and a quiet meeting room serve different purposes, but both require people to hear comfortably. The design must support the activity taking place.
These decisions work together. Their value becomes apparent when a space feels comfortable and easy to use throughout an ordinary day. Comfort leads to productivity, while cluttered chaos breeds stress and anxiety.
How Entrances and Street Connections Welcome People
A building's relationship to its street or parking area can make arrival feel straightforward or uncertain. Guidry pays attention to the moments when people approach, pause, and decide where to go.
"It's about observing how people move, where they hesitate, where they gather; and then designing those moments into the architecture," he says.
Can you recognize the entrance as you approach? Can you see enough of the interior to understand where you are going? Once inside, is there an obvious place to wait or meet someone?
Doorways, sidewalks, patios, and gathering areas help answer those questions. Clear sightlines and understandable routes allow visitors to orient themselves with greater ease. Places to sit or pause can also create opportunities for informal conversation.
For an owner, these details deserve attention early in design because they influence how people encounter and use the property. Directing guests with subtle visual cues is more intuitive and effective than heavy-handed signage at the entry.
The Boscos Squared Experience: When Architecture Creates Fellowship
Finestone's vision for Boscos Squared gave Guidry a lasting way to evaluate design decisions: would people from different walks of life feel at home here? The question connected the restaurant's physical setting to the atmosphere its owner hoped to create. Planning a place for people to gather required thinking about their comfort, their movement through the space, and their relationships with one another.
As a young architect and project manager, Guidry began to see how a client's description of an experience could guide architectural thinking. The restaurant needed to function well for its staff while creating an inviting environment for its guests.
That lesson continues to influence his work. A building's success becomes visible in how people use it: where they gather, whether they can find their way, and how comfortably the space supports their activities. The particulars change with each project, while the attention to people and place remains.
Balancing Client Vision and Human Experience
Behind a welcoming space is a design process that connects the owner's goals with the needs of the people who will occupy it.
"Working with clients, we absorb their goals and vision, layered with constant consideration for people, the end users who may be the customer, the tenant, the guest," Guidry explains.
At designshop, that begins with listening. Conversations help the team understand what the client wants to accomplish and how the building needs to function. Observation adds another layer, revealing habits and difficulties that may never appear in a written program.
How do people move through a reception area? Where do they naturally stop to talk? Which spaces need privacy? What makes a daily task harder than it needs to be? The answers help turn broad goals into useful design decisions. They also give clients a clearer basis for discussing priorities as the project develops.
Connecting What Looks Good on Paper with Everyday Use
Drawings and renderings help clients understand a proposed building. Design also requires anticipating conditions that a single image cannot capture. How will the lobby feel on a summer afternoon? Can someone unfamiliar with the building find the right room? Will staff have enough space to work comfortably? How easily can the materials be sourced and maintained?
Budget and schedule are part of those conversations. The team must weigh design opportunities against construction requirements and the owner's resources. Understanding how people will use the building helps identify where an investment can have the greatest practical effect. A carefully placed window, a sheltered entrance, or a quieter gathering area can make a meaningful difference. The aim is to carry the project's intentions through to the experience of occupying the finished space.
Creating Places Where People Feel They Belong
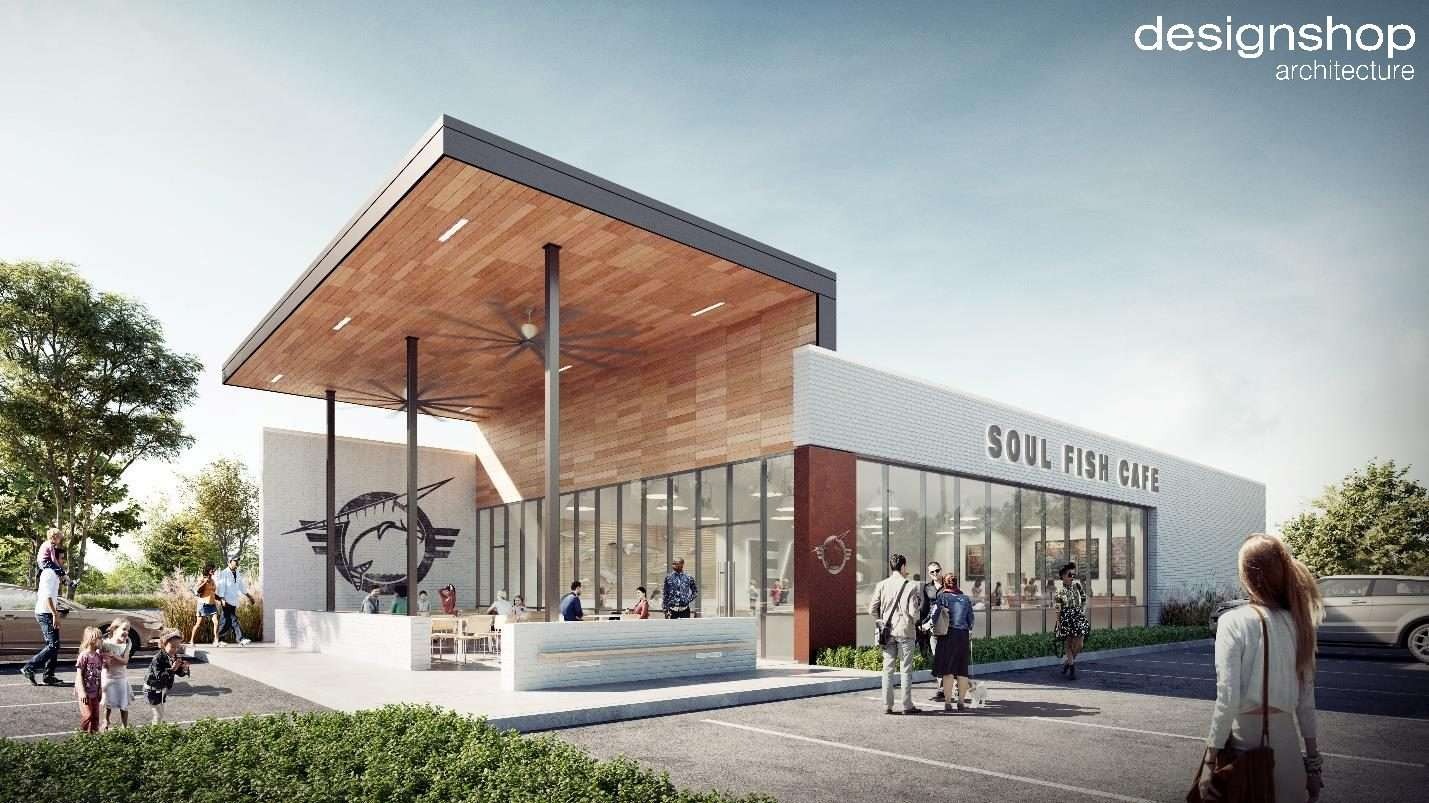
Guidry's goal is for the people who encounter a building, individually and collectively, to feel considered in its design, whether they are the owner, a staff member who works there every day, a visitor arriving for the first time, or a passerby drawn in from afar.
Proper scale, familiar tone, clear entrances, comfortable rooms, and thoughtful places to gather all contribute. So does the discipline of asking questions, listening carefully, and following those insights through the design process.
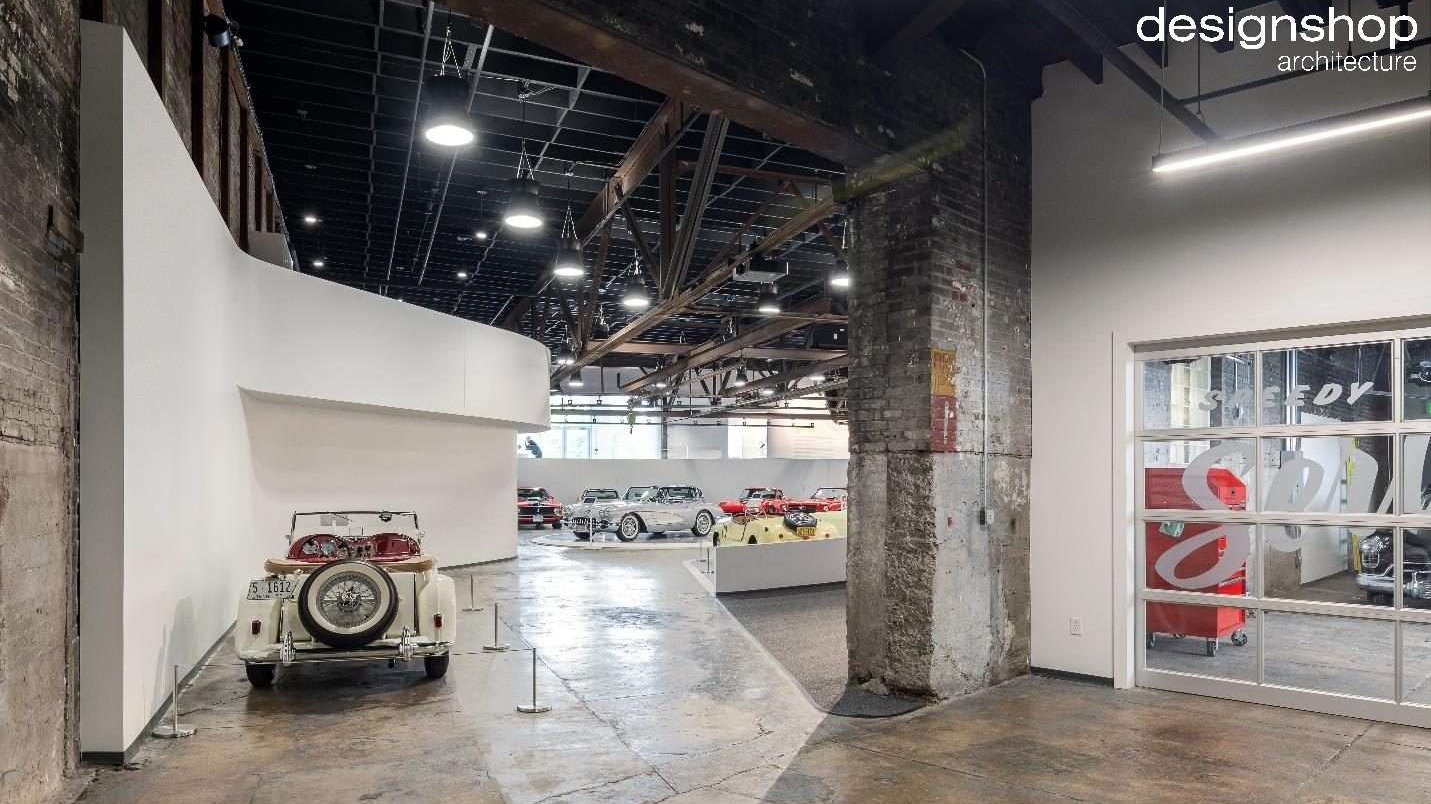
Take the Edge Motor Museum in Memphis, for instance. What was initially conceived as "just a space for cars" became a museum whose guests have come from literally every corner of the globe. If the design had considered only the cars, and not the people who happen to love cars, the building at 645 Marshall Ave would have missed its chance to become the hub for local and international enthusiasts that it is today.
Bringing a Sense of Community into Architecture
Guidry's Southern Louisiana upbringing contributed to his appreciation for places where people know one another and feel deeply connected to daily life around them. That outlook carries into his work in Memphis. A restaurant patio, school commons, church lobby, or shared courtyard can provide room for relationships to develop. The architecture supports those encounters by making gathering comfortable and accessible.
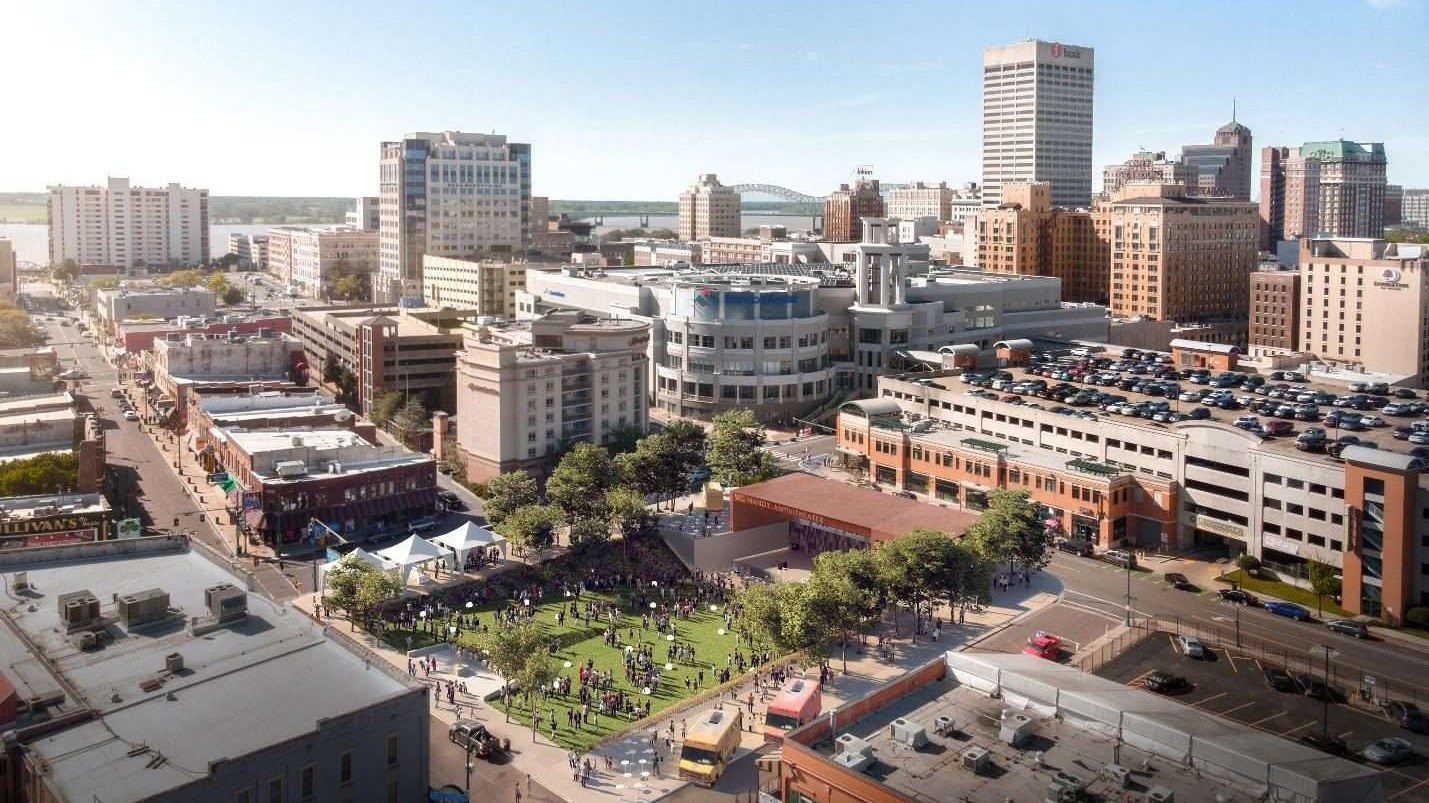
For designshop, the approach extends across project types and locations. The firm's portfolio includes schools, churches, retail and hospitality spaces, civic facilities, workplaces, and residential projects. Each brings a different community of users and a different set of needs. Understanding those differences allows the design to reflect the people and purpose of each place.
The lesson from Boscos Squared so many years ago remains relevant. A single client's hope for how people will feel can become a meaningful architectural objective. That is where the human side of the work begins for Scott Guidry and designshop.
About designshop and Its Cofounder
Scott Guidry is a registered architect with more than 30 years of experience. He and Tim Michael established the Memphis studio in 2013.
As designshop's cofounder and principal, Scott ensures that each client's design reflects a commitment to human connection. He believes the best spaces foster seamless interaction and bring people together. His passion for revitalizing downtown areas and enhancing community life has taken him and the firm beyond Memphis.
designshop is currently licensed in 8 states, providing people-first architectural design, interior design, and master planning services. Its work includes new buildings, renovations, and adaptive reuse projects shaped around each client's goals and the people who will use the space. Guidry's interests in automobile design and custom furniture reflect his broader interest in how things are made and experienced.
designshop architecture
81 Tillman Street
Memphis, Tennessee 38111
(901) 303-8255
info@designshoparc.com
www.designshoparc.com
Licensed: TN, MS, AR, TX, OK, AL, KY, LA, GA





Write A Comment